
Analog Architecture and Design is a Seattle-based full-service studio specializing in residential architecture and interior design services. Our work celebrates nature, simplicity, and craftsmanship with designs to enrich the human experience.
Our practice approaches design informed by the construction process with the goal of pairing the most compelling design with the most effective building solution. We take pride in our ability to blend high design with high performance building to create timeless modern architecture that is calm, responsive, and inspires well-being.
Our work experience includes architecturally ambitious residences within steep slopes, hillside construction, and complex sites across Seattle, the San Juan Islands, and Washington State.


Uniquely personal spaces connected to, but apart from, the everyday.

“It's been a rare delight working with an architect like Aaron who has actual construction experience and is able to apply this to his designs with a pleasing and refined aesthetic.”
Marc N. // Client
Our Work
We take each project as an opportunity to create an enjoyable, rewarding, and memorable experience. We strive to make spaces feel warm, calm, and connected to the outdoors favoring natural and durable materials that withstand the test of time in their beauty and durability.

Our Design Approach
We look for intelligent design solutions that inspire. Our practice approaches design informed by the construction process with the goal of pairing the most compelling design solutions with the most effective and sustainable building solutions. We enjoy working with passionate people with big ideas and who bring their experiences and personalities. Whether it’s a remodel, addition, or new home; we approach each project with curiosity and passion.
-
We are not your typical architects. Given our contractor roots, we see the design from multiple angles; we speak the builder’s language and are heavily involved in the construction process. This is important not only because much of the “magic” happens during construction, but because it makes designing, drawing, and communication more effective and efficient.
-
Being an intentionally small studio allows us to take the time to get to know you and your project. Working hand in hand on projects from start to finish ensures continuity and accuracy. We enjoy learning about your individual needs, quirks, rituals, and routines to create a home that is truly yours.
-
For us, every detail matters. We obsess over the details because, at some point, whether living in a home after 1 year or 10, the design choices made impact the way you live. Whether that’s from a planning perspective or down to the nuance of a cabinet pull. Each design choice is carefully considered in the larger context of the project.
-
By nature and economics, we tend to have a minimal aesthetic as we value quality over quantity and simplicity over complexity. We approach design solutions with a deep respect for the energy and resources it takes to realize a project.


“We always love coming home—it just feels so good to be here. The flow of the house, the quality of the materials, and all the thoughtful details make it a joy to live in. What really made the difference, though, was how Aaron guided us through the design process. He listened carefully, helped us articulate our vision, and made us feel heard and confident every step of the way. In the end, we didn’t just get a beautiful house—we got a home that truly fits our life.”
Client // Hawthorne Hills House
Light, proportion, material honesty, and spatial sequence shape how we think, relate, and feel.
Our Process
We start each project by listening and learning from our clients. From here we think with our hands through sketching, physical modeling, and photography to explore creative solutions. To communicate and test our ideas we develop our designs using digital 3D models (we are not Luddites) and love to virtually walk clients through their homes before they are built.
We are open and curious designers who typically incorporate the below key elements into our design process. If you are interested in finding out more about our process, please contact us and we will be happy to tell you more.
-
Our process focuses on the routines of everyday life. We take a collaborative approach with you and seek to understand what makes you unique by looking, listening, and actively engaging. The goal is to make this a fun process with the result being a beautifully tailored work of architecture.
-
Economy and thrift are an important aspect of our process and we find this mode of work very rewarding. We believe design solutions don’t need to be expensive to be exciting. We search for existing conditions and unforeseen opportunities to utilize what may lay buried or what’s readily available.
-
We acknowledge the impacts construction has on our environment. This influences the projects we take on and how we approach them. We design each project to minimize energy costs, conserve resources, and respond to current and future environmental changes. To do this, we lean on our experience of not only designing high performance homes but in also having built them.
-
Beyond the pleasing aesthetic details, we believe in bringing tangible value to a project. For example; preplanning big picture site moves to reduce site impacts and overall project costs, as well as preplanning and coordinating mechanical, plumbing, and electrical systems to work more efficiently together for a better indoor living environment. We pride ourselves in creating beautiful, highly detailed, and highly functional homes that have cleaner air, lower energy bills, and a more controlled indoor living environment than most.
Analog Philosophy
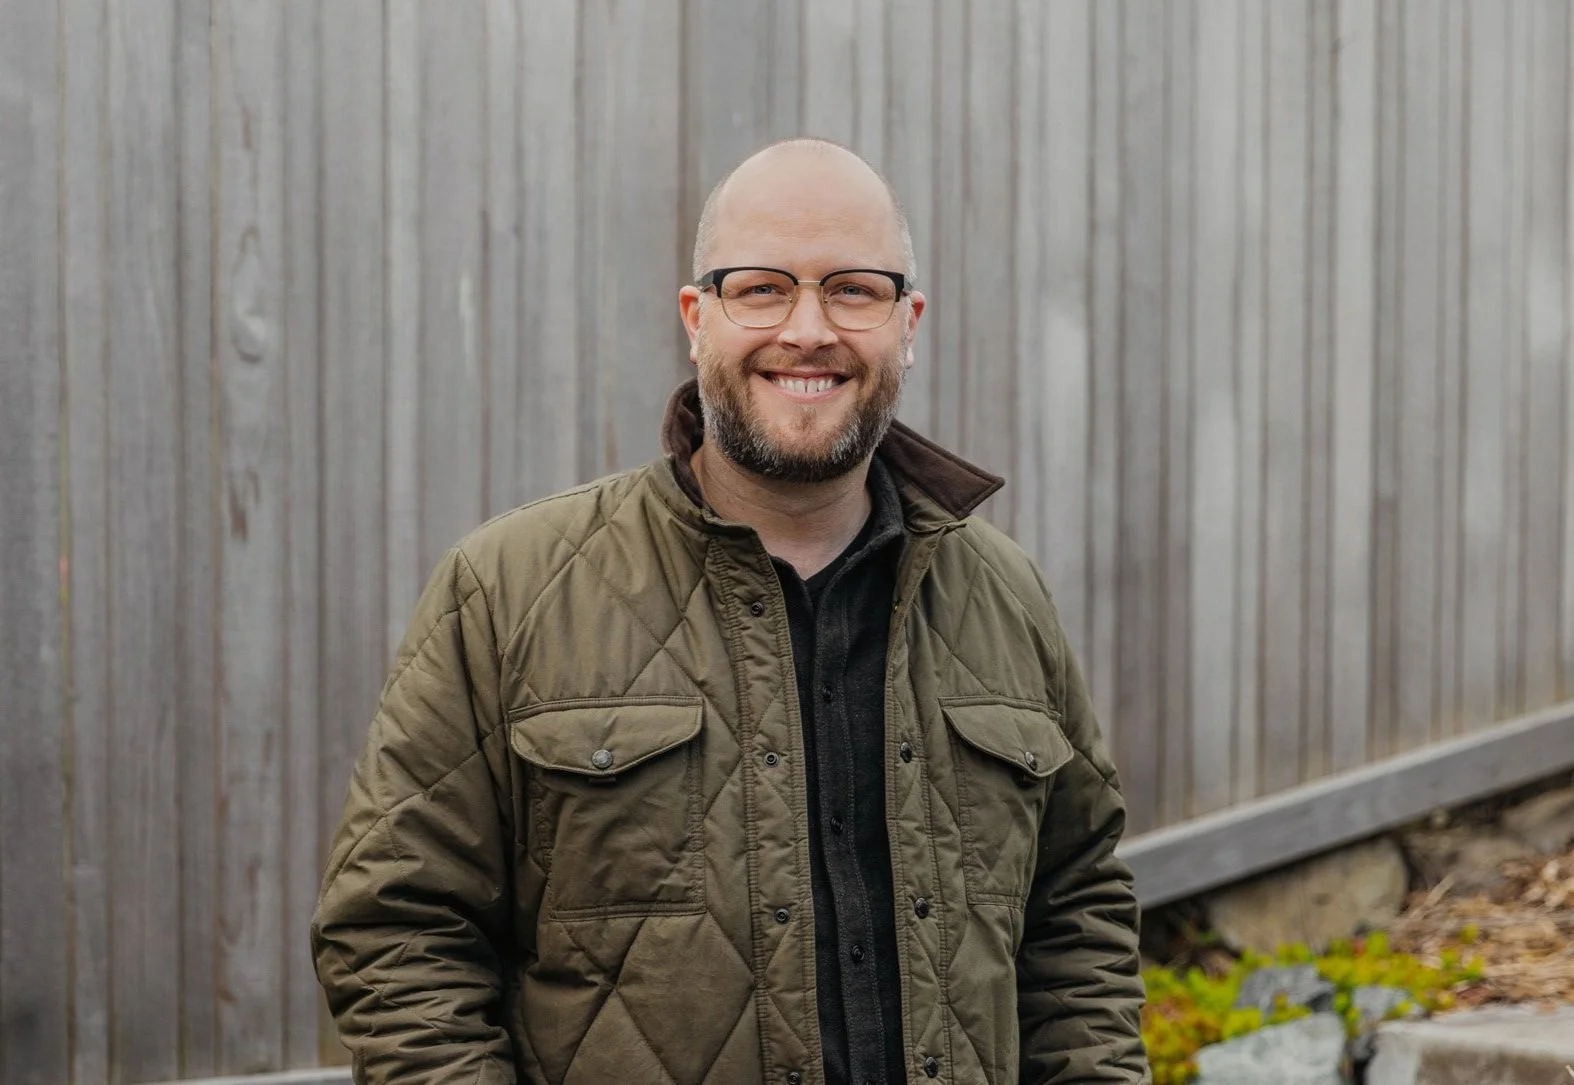
Analog A|D is a residential architecture and interior design studio led by Aaron Trampush.
The name Analog reflects our appreciation for making, materiality, and staying connected to the physical world. We are drawn to natural materials, honest construction, and spaces that feel authentic, tactile, and enduring.
Influenced by Northwest architecture and a reductionist approach to design, we create homes that feel calm, purposeful, and timeless. We believe simplicity comes from resolving complexity, not eliminating it.
What sets our practice apart is a foundation built equally on design and construction. With experience spanning architecture, construction management, and hands-on building, we understand that the best projects are not simply beautiful - they are buildable, durable, and aligned with a client's goals from the beginning. We approach each project with a practical mindset, helping clients navigate opportunities, constraints, budgets, and decision-making with confidence.
Ultimately, we believe architecture should improve everyday life. Our goal is to create homes that connect people to nature, support the way they live, and age gracefully over time while delivering lasting value.
If you’d like to know more about us and our process please reach out.

Principle // Aaron Trampush
Aaron’s approach to architecture is grounded in making. Raised in a small mountain town in Washington State, he began building houses alongside his father at an early age, developing a firsthand understanding of construction, materials, and craft. That experience, along with his years as a general contractor in both Seattle and Spokane continues to inform his work today, from the resolution of a detail to the larger technical demands of a project.
Over nearly three decades, Aaron has worked across architecture and construction as an architect, design-builder, contractor, and craftsman. His recent work has focused on building science, high-performance residential design, and projects shaped by complex site, code, and permitting constraints. This combination of design and construction experience allows him to approach technically demanding projects with both rigor and creative pragmatism.
Working in the arts, Aaron brings a unique perspective on scale, material, and place to his architecture. His art and installations have been built in remote places and shown in local galleries throughout Washington State. Aaron was a cofounder and participating artist with the AIA Award Winning Seattle Demo Project.
Aaron is a licensed architect and holds a Master of Architecture and Bachelor of Science in Architecture from Washington State University, as well as a Bachelor of Science in Construction Management from Eastern Washington University, with an emphasis in engineering, material science, and technology.
Creating environments that are calm, responsive, and inspire well-being.
Contact us
Do you have a project in mind?
If you have an inquiry, question, or comment, please contact us via email or send us a message using the contact form. We’d love to hear from you.
e // aaron@analogarch.com
p // 206.450.7923
Analog Architecture and Design acknowledges that we live and work on the unceded ancestral lands of the Duwamish people. A people that are still here. We pay Real Rent and encourage our community to do so as well.